Saturday, August 21, 2010

a new foundation


So, we finally have time to start to work on this place again, after spending 7 weeks working on a remodel of a rented space where our son and daughter-in-law are going to move their tea business.


As you will see, we started with the pour of a (colored) slab floor with reinforced perimiter foundation.

Also, as you may notice, the floor is insulated from the ground, to enable it to store more of the heat that is in the room when heat (perhaps from a wood stove) is supplied to the living space.


We put in integral color (wild plum) and fiber, which has helped give us a crack free slab (the rebar and remesh also helped), but has also given us a few furry spots. We probably will just torch those off.

We chose the dark color so that the slab would retain more of the sun's heat - when there is sun in these coastal hills in the winter! You can see stcking up in the lower left corner of the slab one of the one quarter by 5 by 18 inch steel bolt plates that will hold another post in place. Keep watching for more changes soon.

Sunday, May 23, 2010

tried and true


We are still across the pond, but we hope that these photos of other construction methods will stir something inside of you. The patio floors are just stones (black and white) arranged in patterns, and without using a design first - what I mean is that they do it by eye, not following some pre-drawn pattern.


The next image is of an old Portuguese house, stone walls, tile/brick arched ceilings (covered with lime), and rammed earth walls for the second floor. Probably wouldn't meet code in Oregon.


Finally, the last image is of an 800 year old stone barn near Brugge in Belgium. The interior beam work is amazing, and the thick stone walls have obviously withstood the test of time.

Friday, March 19, 2010

Cataluña


Since we aren't yet ready to start up the project again, we thought that some photos of other styles of building might be of interest. This first one was advertised as a fixer-upper, but they couldn't fool us. We knew that there would be some hidden damage that would cost us too much!


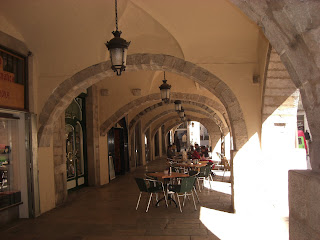
This next photo is actually from the beautiful old Catalan city Girona (correctly spelled in Catalan). It has a wonderful Gothic quarter and much of it's ancient wall (partly Roman). The stonework is amazing and humbling.


These are Jesús (he's a baker as you might guess) and Gemma, our wonderful Catalan friends who live in Sils, near Girona. Gemma is a bit of a chocolate lover!!


And, finally, we are wondering how difficult it would be to get a couple of stone arches permitted for the Harlan house?? They might look irregular, but they've been there since the 14th century,


Sunday, February 14, 2010

olives


This blog has been dormant for a while so we decided it is time to put something up for everyone to look at. These photos are from Andalucia, where there are more olives than any where else in the world. Monoculture??

Thursday, December 17, 2009

natural building

while this house incorporates something as far from natural as shipping containers, we also will incorporate techniques such as straw bale infill walls, natural plasters and some natural tree trunks as beams and support for the stair case. But, that will be next summer, when we start the job up again. The last thing that we did was return to the site in Dec. to get an inspection on the rough plumbing and the placement and welding of the containers so that we could get another 180 day stretch of time on our building permit. So now we are good till sometime in June. Really, the permit is good for 4 years, but they want to avoid having jobs abandoned, so they put the stipulation of building activity (needing an inspection), every 180 days. It doesn't make sense that anyone who has spent as much effort on the project as we have would abandon it, but that is the requirement.

Tuesday, December 15, 2009

More natural building


Here are couple more photos of some of the natural buildings we were around or worked on while in Tlaxcala. One is of a staircase using a juniper tree trunk, and the other is of an adobe wall, with decorative natutral earthen plaster (which, when it includes some of the sap from a cactus pad and is polished, reamains quite water proof).


We also went to visit David Laws, who lives at the end of the Mississippi neighborhood and is trained as in classical Japanese carpentry and joinery. We visited his shop and a job that he is doing in Vancouver, and we saw some very fine, elegant work in the traditional Japanese style. If anyone would like something done in that style, from garden house to a whole house, he is the man to talk to


Sunday, December 13, 2009

natural building in Mexico


We haven't posted anything lately because the weather here is not conducive to working on the project, and also because we were in Mexico working at a project we support there. It involves reforestation and also classes in natural building. We are including some photos of some of the buildings there and hope that they will be of interest to some of you.


This is an old adobe house that is being rebuilt with various techniques, including cob and straw bale as well as adobe.
What you are looking at here is an adobe floor, finished with linseed oil and beeswax.